64:128PR / TFM
PHASEYE FMC-64: 64:128PR Large-Aperture High-Resolution TFM Scanning
Large-aperture acquisition and high-resolution total focusing for demanding inspections.
 TRX Construction Equipment F.Z.E
Products / PHASEYE
Real-time FMC, TFM and 3D imaging for advanced phased array ultrasonic inspection.
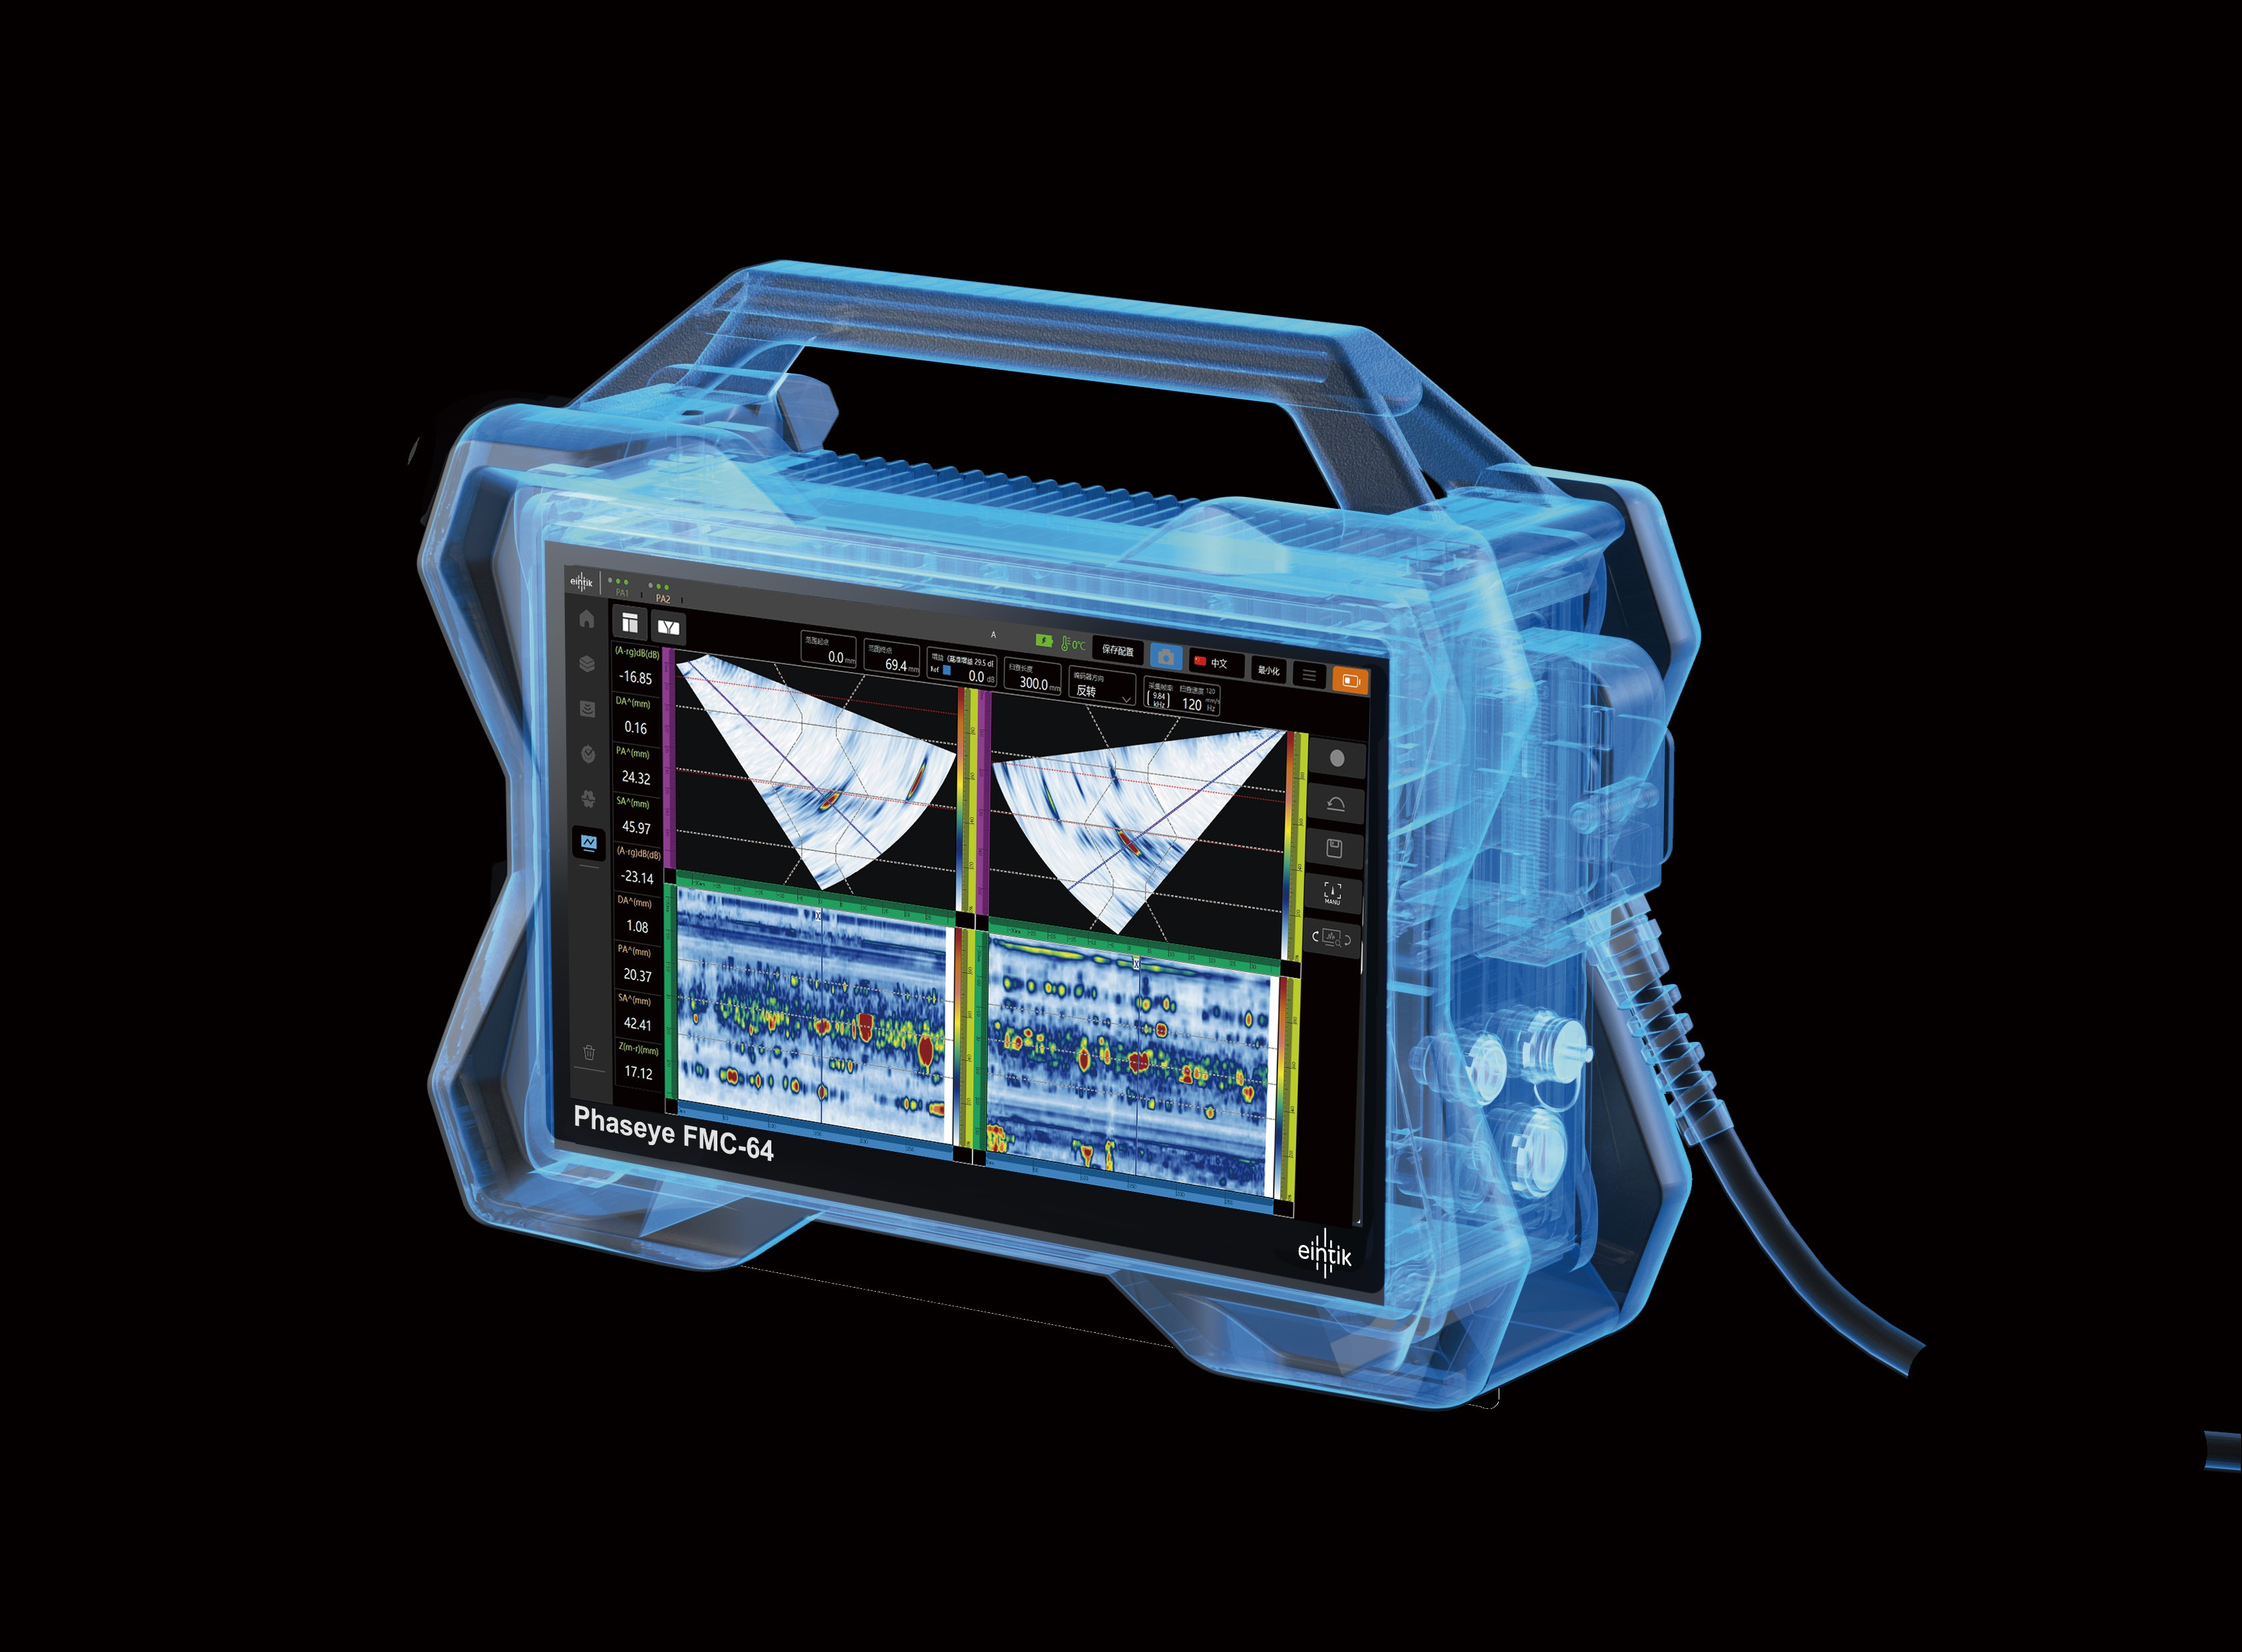
The Eintik PHASEYE FMC-64 is a 64:128 PR full-matrix phased array flaw detector that integrates FMC, real-time TFM, conventional PAUT, PCI, PWI, TOFD and three-dimensional visualization in one field-ready platform.
PHASEYE FMC-64 Product Videos
Six English-language demonstrations show the core PHASEYE FMC-64 capabilities. Every video uses permanently embedded English technical captions.
64:128PR / TFM
Large-aperture acquisition and high-resolution total focusing for demanding inspections.
Multi-Group TFM
Multiple groups and propagation modes displayed in one coordinated inspection workflow.
Weld Inspection
Real-time conventional phased array and TFM imaging for weld examination.
Full Focusing
An overview of total focusing, image clarity and advanced phased array inspection performance.
Castings & Forgings
TFM inspection performance on industrial cast and forged components.
Product Overview
Key instrument functions, imaging modes and representative industrial applications.
Product Overview
The compact instrument uses aerospace-derived thermal materials and a reinforced aluminum-alloy housing for durability, heat management and effective electromagnetic shielding. Its bright, wide-format industrial capacitive screen supports clear operation indoors and outdoors.
Up to two high-capacity hot-swappable lithium batteries support a normal field shift, with operating time dependent on channel configuration, screen brightness and processing load. The multi-axis encoder interface supports encoded scanning and precise data positioning.
PHASEYE combines the instrument, probes, wedges, encoders, scanners and application software as one coordinated inspection ecosystem. This makes it suitable for standard field inspections as well as specialized industrial ultrasonic application development.
Applications
The PHASEYE FMC-64 is designed for welds, bonded structures, composites and complex components across energy, transport and advanced manufacturing.
PHASEYESOFT
PHASEYESOFT provides acquisition, processing, visualization and reporting in one workflow. A-, B-, C-, D- and S-scans can be combined with 3D data views so inspection results correspond more directly to the real component geometry.
Acquire up to 128 elements at speeds up to 2 GB/s, then generate high-resolution TFM images in real time with multiple propagation modes.
Two conventional UT channel pairs support TOFD imaging and flaw-height measurement using diffraction time. PAUT and TOFD can be combined to use the strengths of both techniques.
Plane-wave excitation can increase TFM inspection efficiency and penetration, helping the instrument meet a wider range of application requirements.
After FMC acquisition, PCI forms images from signal phase coherence to improve defect sensitivity and support inspection of coarse-grained materials.
A proprietary focal-law calculator directly simulates the three-dimensional sound-field distribution before or during setup.
Eintik's probe-development capability is integrated with the instrument platform, from specialist software and custom probes to encoders and scanning frames.
System Architecture
The internal architecture prioritizes transfer bandwidth, dynamic range, low signal loss and parallel processing for real-time total focusing.
Technical Specifications
Available hardware configurations cover 32- and 64-channel PA apertures with up to 128 receive channels. Final performance depends on configuration, probe, wedge, scanner and inspection setup.
| Configuration | Maximum PRF | PA bandwidth | Maximum PA aperture | Maximum TFM aperture |
|---|---|---|---|---|
| 64:128 PR | 40 kHz | 0.4-25 MHz | 64 | 128 |
| 32:128 PR | 20 kHz, upgradeable to 40 kHz | 0.4-18 MHz | 32 | 64 |
| 32:64 PR | 20 kHz, upgradeable to 40 kHz | 0.4-18 MHz | 32 | 64 |
| Dimensions | 348 x 254 x 114 mm |
| Weight | Approximately 4.96 kg including one battery |
| Display | 11.6-inch, 1920 x 1080 full-HD industrial capacitive touchscreen |
| Operating temperature | -10 to 45 degrees C |
| Storage temperature | -10 to 60 degrees C with battery |
| Cooling | Two internal fans |
| Humidity | Up to 70% at 45 degrees C, non-condensing |
| Battery | Up to two hot-swappable lithium batteries; approximately 5 hours with two batteries under typical configuration |
| Storage | 256 GB SSD, expandable to 1 TB |
| Connections | Two USB 3.0 ports, Gigabit Ethernet, Mini DisplayPort and PA channel connectors |
| Wireless | Wireless networking, Bluetooth and remote-control support |
| Operation | Responsive multi-group acquisition and processing |
| Databases | Built-in probe and wedge databases |
| Focusing setup | Focus by depth, sound path or horizontal position |
| Focal-law tools | 2D focal-law calculation, beam coverage display and proprietary 3D sound-field simulation |
| 3D visualization | 3D workpiece structure display and 3D inspection-data view |
| Simultaneous inspection | PAUT and TFM displayed at the same time |
| TFM workflow | Multi-mode TFM simultaneous detection |
| Remote access | Wireless remote control |
| Display modes | A-scan, B-scan, C-scan, D-scan, S-scan, TOFD side view and 3D imaging |
| Probe / group capacity | Up to four PA probes or 128 conventional UT channels; up to 128 groups |
| Resolution | 16-bit acquisition |
| A-scan amplitude | Up to 1600% |
| Data points | Up to 16,384 points |
| Focal laws | Up to 8,192 |
| Digitization rate | Up to 200 MHz |
| PA pulse voltage | Up to +/-100 V |
| Pulse type | Negative, positive or bipolar square wave |
| Gain range | 0-120 dB |
| Pulse width | 20-1,250 ns |
| Real-time averaging | Up to 64 |
| TCG | Multi-point time-corrected gain |
| TFM propagation modes | LL, LLL, LLLL, TT, TTT, TTTT, TTTTT, TLT, TLL and LTT |
| Maximum TFM image | 1024 x 1024 pixels |
| TFM data resolution | 16 bit |
| Real-time envelope | Supported |
| FMC / PCI | Full-matrix acquisition with phase coherence imaging |
| PWI / TFM | Plane-wave imaging with total focusing |
| FMC throughput | Up to 2 GB/s |
| Conventional modes | Pulse-echo UT and TOFD |
| TOFD groups | Two conventional UT channel pairs / two TOFD groups |
| Excitation voltage | Up to 300 V, adjustable in 1 V steps |
| Pulse type | Negative square wave |
| Pulse width | 20-1,250 ns, adjustable in 1 ns steps |
| Maximum PRF | 30 kHz |
| Bandwidth | 0.4-25 MHz |
| Gain range | 0-120 dB |
| Views | A-scan, TOFD side view and C-scan |
System Matching
TRX supplies PHASEYE instruments with matched phased array, conventional UT and TOFD probes; application-specific wedges; encoders; scanners; cables; transport protection; and technical configuration support.
Final channel configuration, probe aperture, wedge, encoder and accessories should be selected against the component geometry, inspection procedure, required imaging mode and applicable standard.
View the PHASEYE rangeMiddle East Support
Share the component, material, inspection procedure and required coverage so we can help configure the instrument, probes, wedges and scanner.